
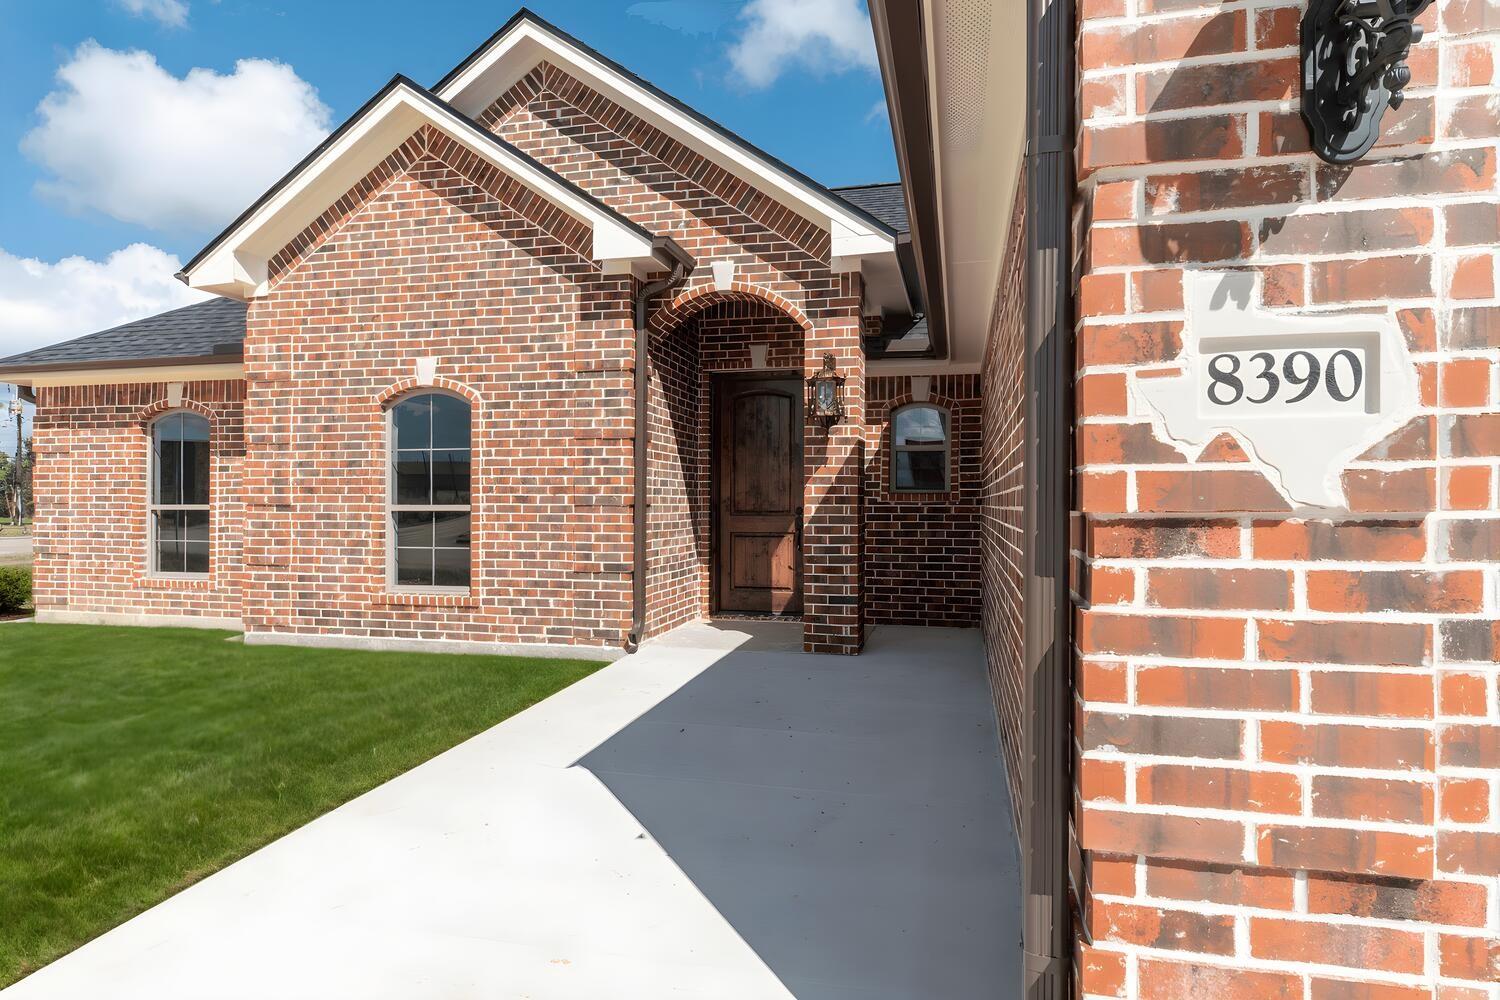
8390 Westgate
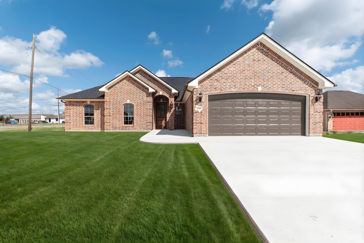
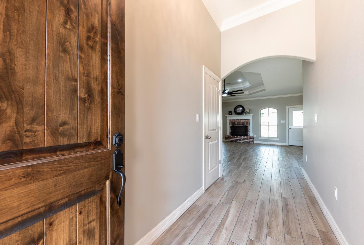
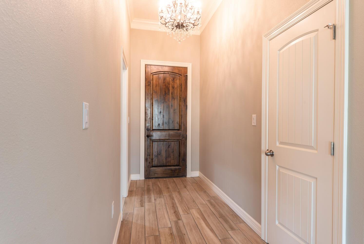
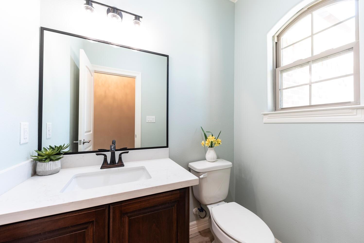
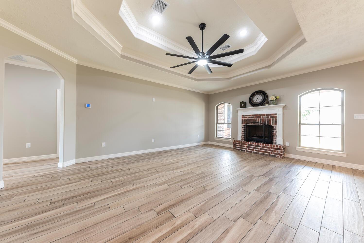
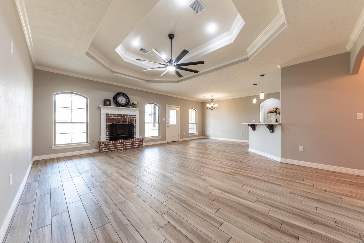
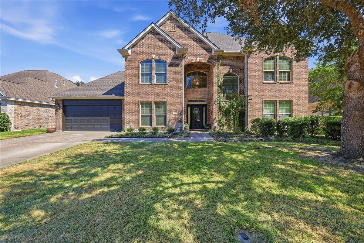
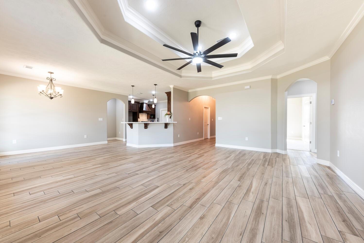
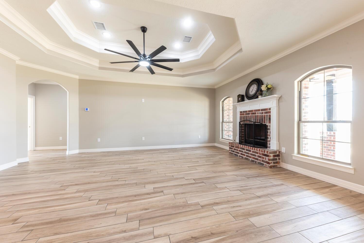
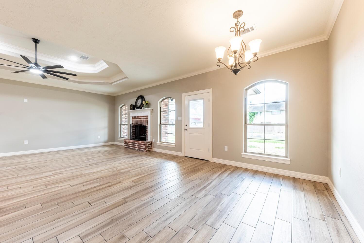
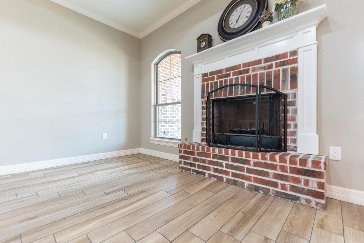
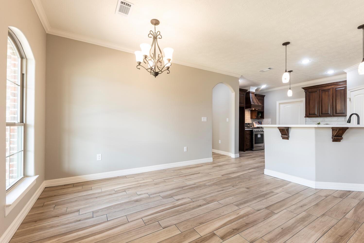
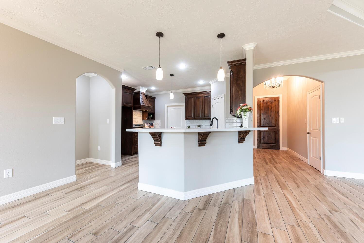
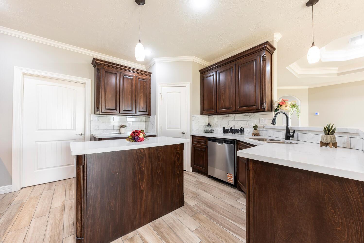
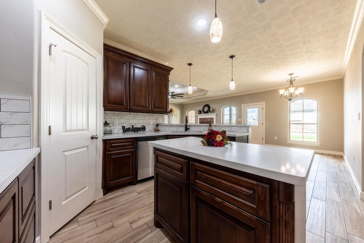
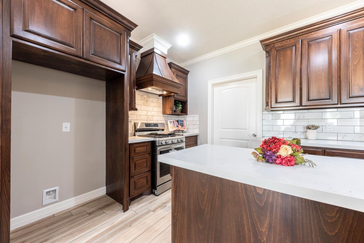
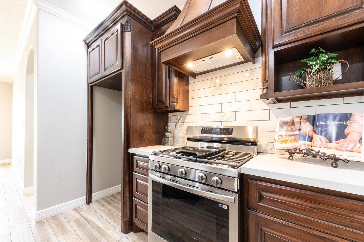
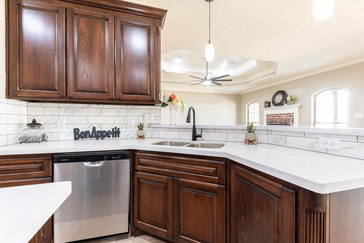
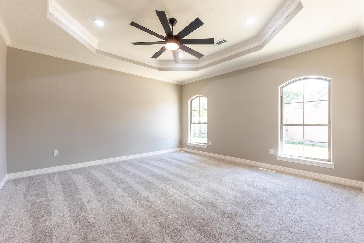
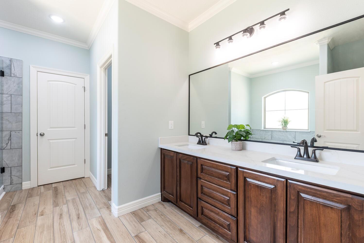
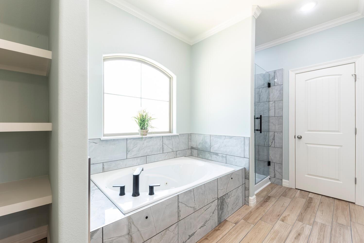
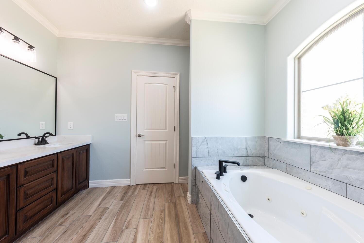
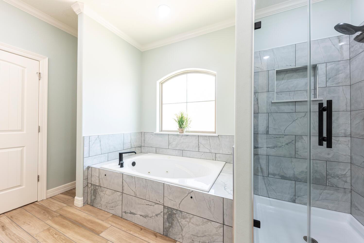
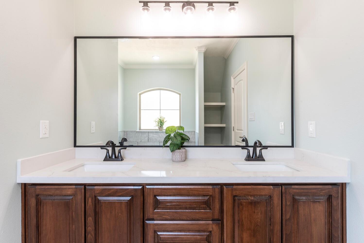
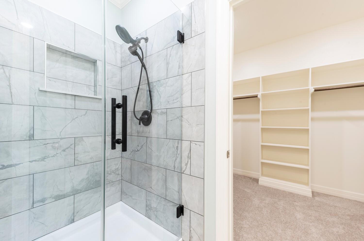
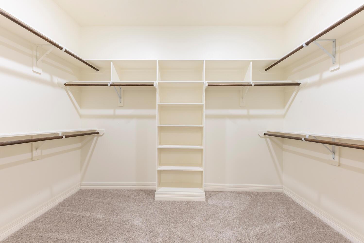
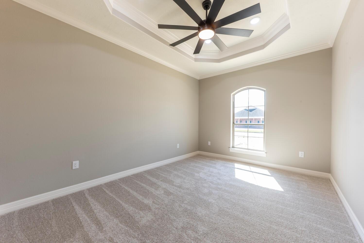
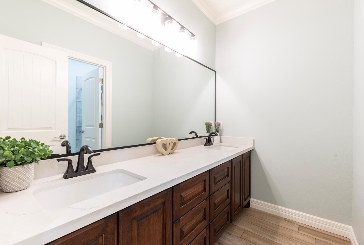
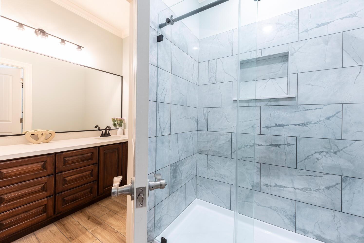
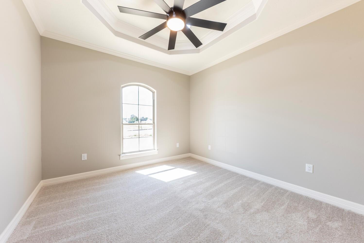
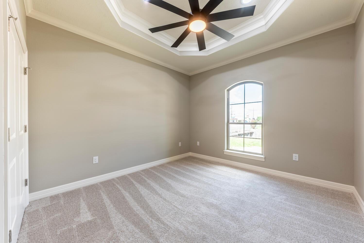
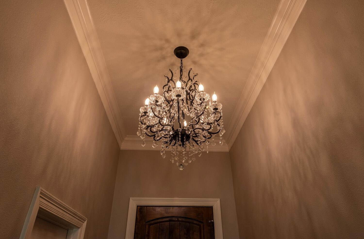
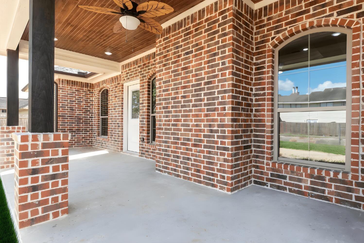
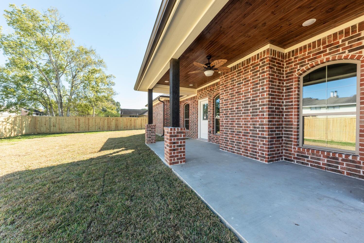
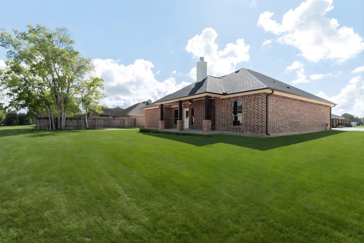
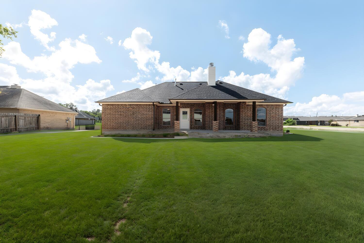
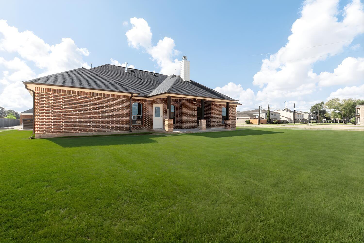
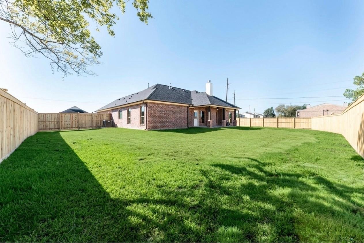
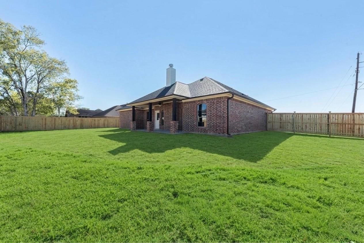
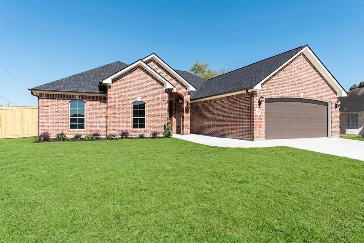
New Construction in a well established neighborhood within close proximity to schools, shopping & dining!! From the moment you enter this 4 Bedroom home you will be WOWed by it's high end finishes. Gorgeous wide plank wood-look ceramic tile flooring, neutral color palette throughout & stylish lighting. Open Living Room/Kitchen offers arched windows, gorgeous fireplace, and beautiful crown molding. Kitchen offers custom wood cabinetry, quartz countertops, and stainless appliance package, including gas range. Beautiful ceiling detail throughout this home. Master Suite is spacious, and Master Bath has jetted tub, nice sized shower, double vanities, plus large walk-in closet. Additional 3 Bedrooms share a full Bath, with double vanities, located off the Hall. Half Bath, perfect for guests. Inside Utility Room with folding station. Large covered patio with ceiling fan, faces North, so nice & shaded, in the morning & evening. Sod to be installed, and wood privacy fenced to be installed.
Listing Information
Facts & Features
Location
Community Information
Architecture
Features & Amenities
Property Features
Square Footage
Tax & Financial Information
Schools
West Brook Senior High School
Beaumont Independent School District (Isd) Early College High School
Marshall Middle
Regina Howell Elementary
Curtis Elementary
Dishman Elementary
Amelia Elementary
Harmony Science Academy- Beaumont
School ratings are provided for informational purposes only and are subject to change. Attendance boundaries are for reference only — contact the school or district directly to verify enrollment eligibility.
Historical Data
Price History
| Date | Event | Price |
|---|---|---|
| 08/10/2026 | Listed for sale | $379,900 |
Listed by Dana Johnson · RE/MAX ONE · 4098603200
Listing information provided exclusively for consumers' personal, non-commercial use and may not be used for any purpose other than to identify prospective properties consumers may be interested in purchasing. Information deemed reliable but not guaranteed by the MLS. The listing broker’s offer of compensation is made only to participants of the MLS where the listing is filed. Copyright 2026, Houston Association of REALTORS. All rights reserved.
Last Updated: November 17, 2026 at 9:21 PM | Source: Houston Association of REALTORS | MLS#: 9736358

Similar Homes For Sale In Beaumont
Start Your Real Estate Journey
Whether you have questions about this listing, want to schedule a showing, or just want to talk through your options, Ashley Higginbotham is here to help. Reach out and expect a response within one business day.
How can I help?
Ashley Higginbotham is here to help. Reach out and expect a response within one business day.
Thanks — Ashley Higginbotham will be in touch shortly.
Make A Plan For Your Purchase
Know what you can afford before you start shopping — then run the numbers on any home you have in mind.
How much house can I afford?
- Principal & interest
- Property taxes
- Homeowner's insurance
- HOA dues
If your monthly savings are applied to the loan principal.
Enter your income, debts, and down payment to see how much home you may qualify for. Estimates only — not a lending decision.
Want to know more?
Ashley Higginbotham is here to help. Reach out and expect a response within one business day.
✓ Thanks — Ashley Higginbotham will be in touch shortly.