
515 Hunter Grove Ln
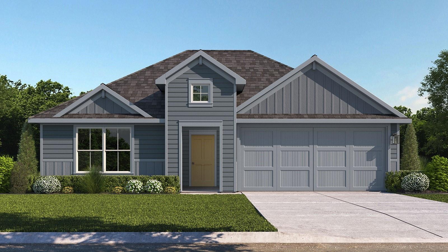
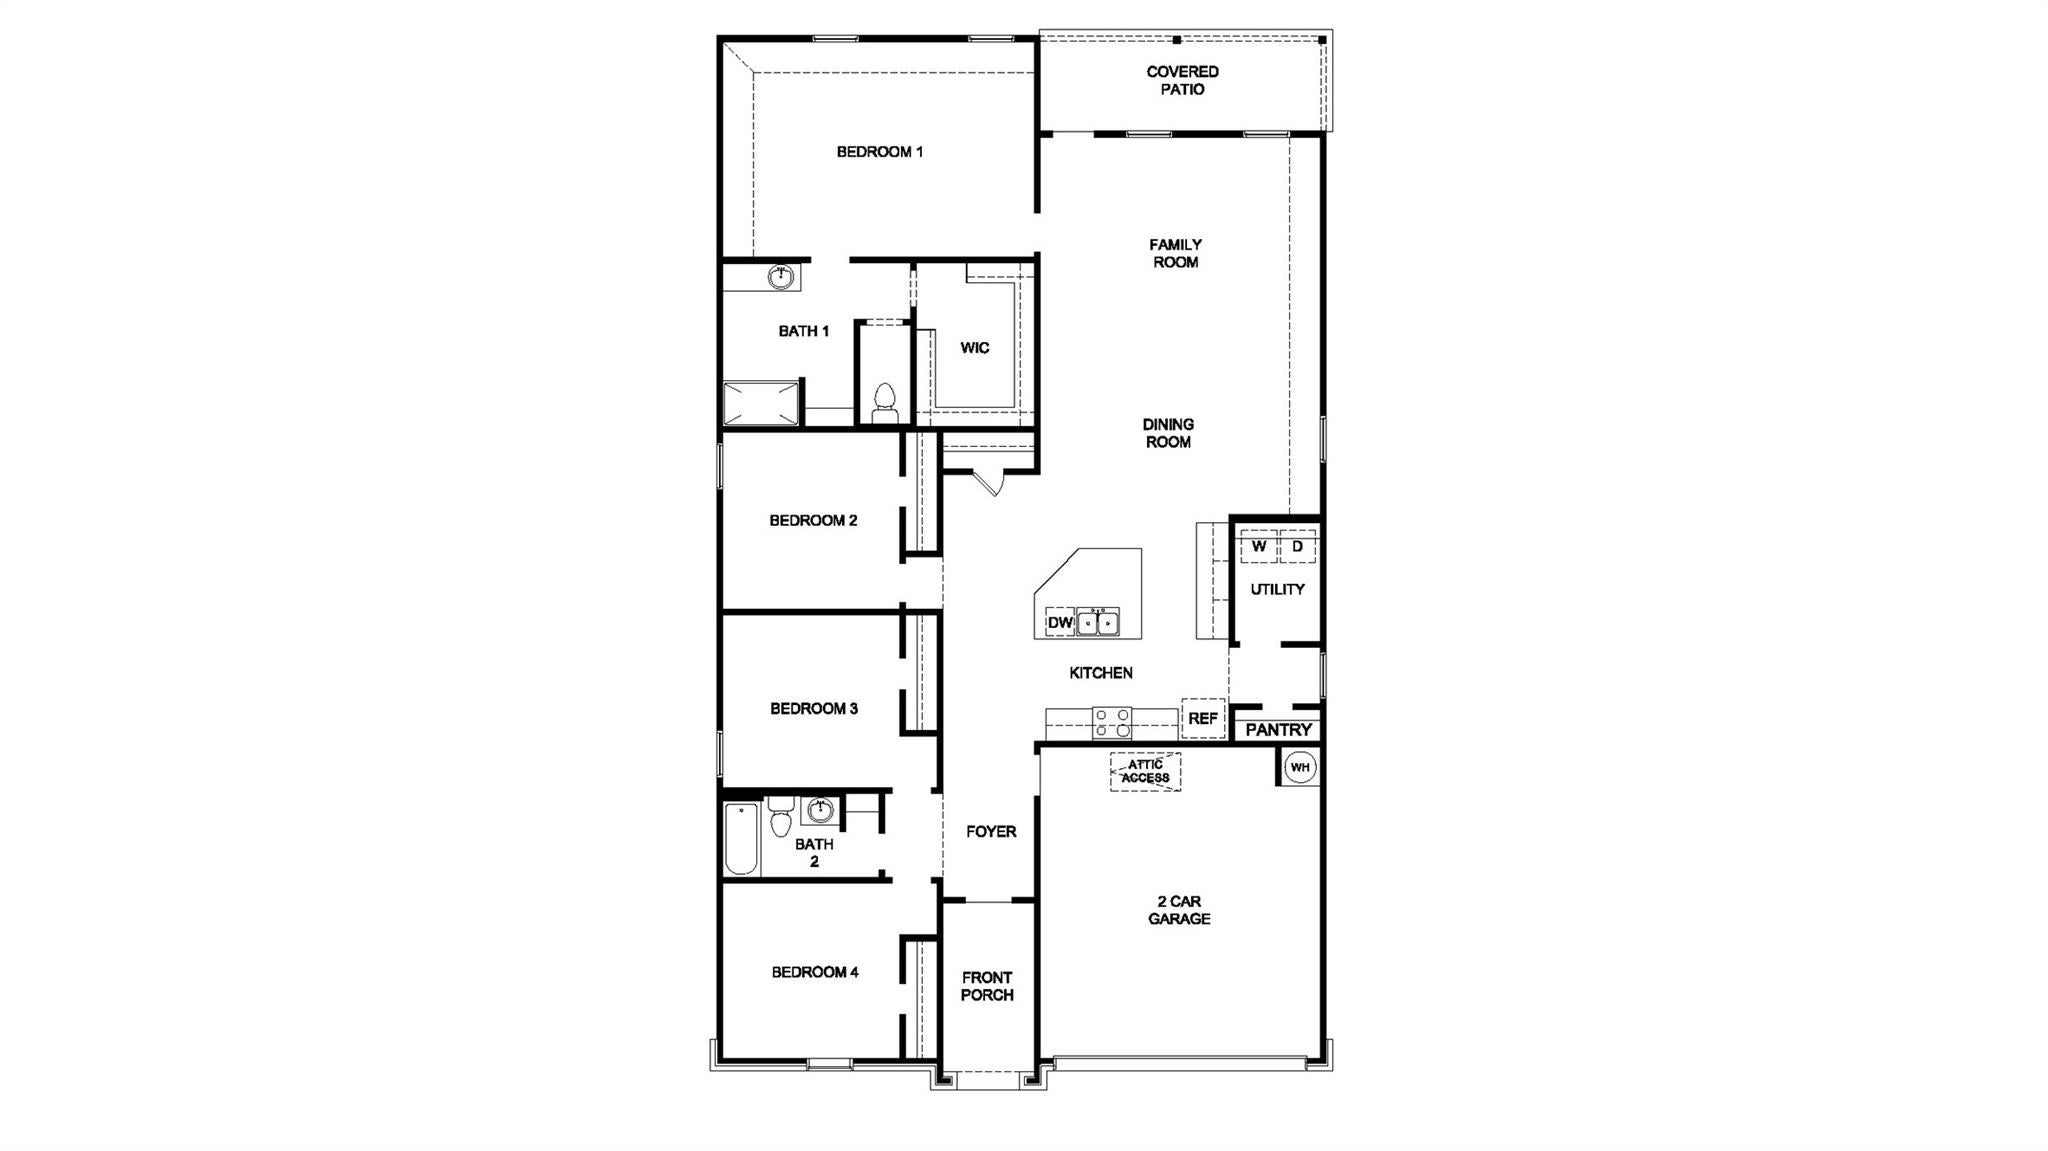
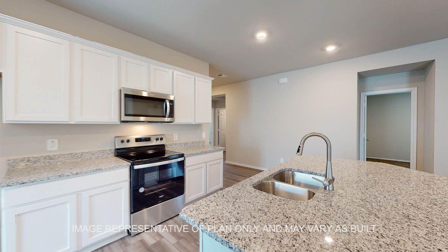
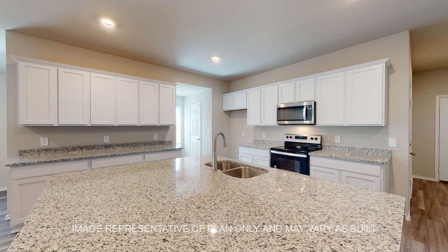
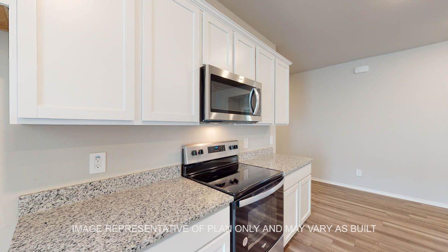
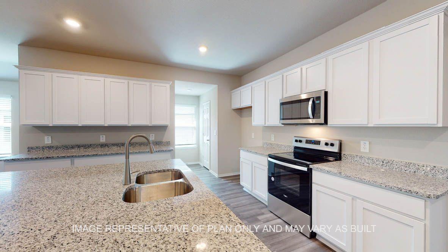
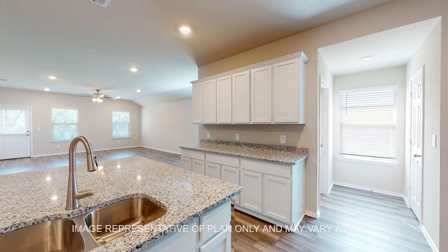
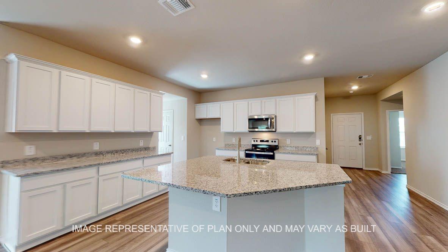
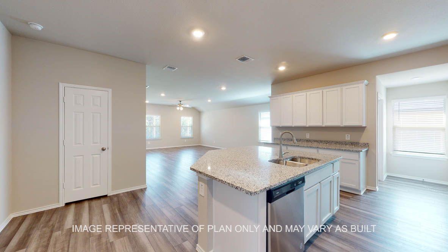
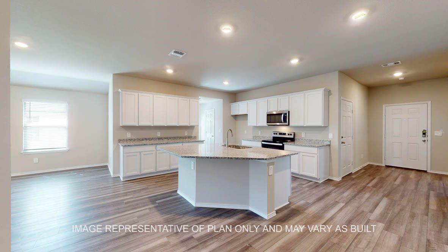
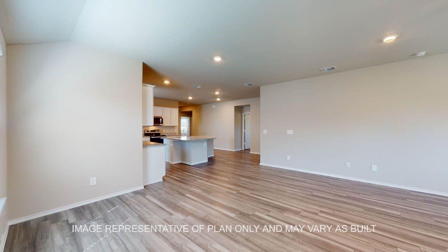
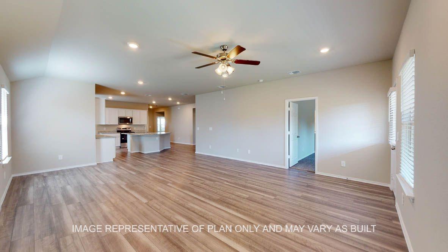
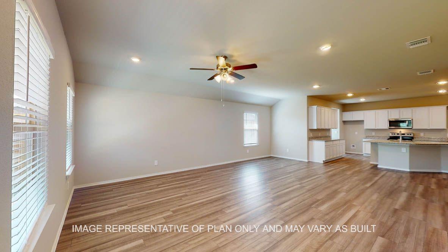
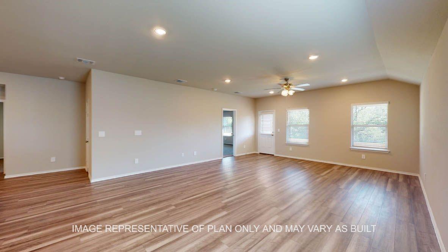
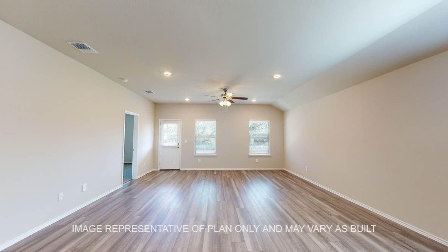
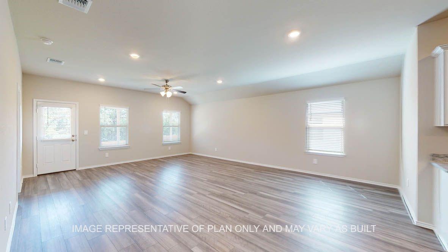
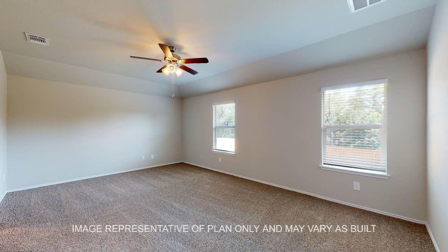
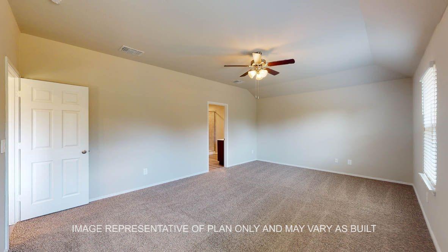
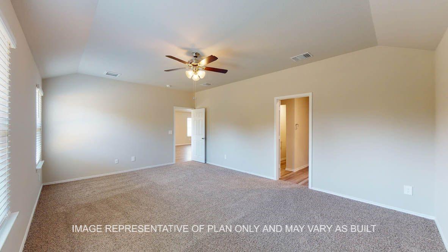
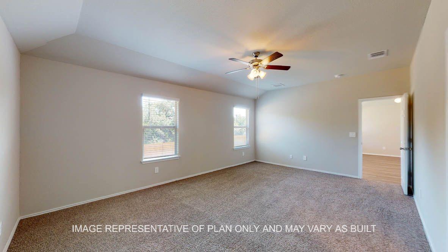
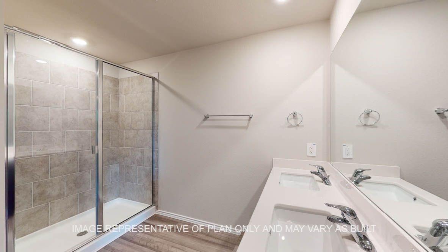
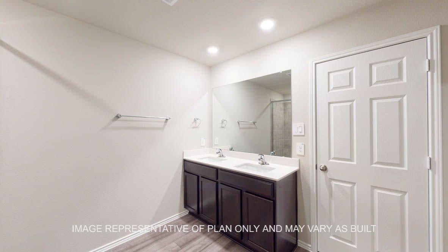
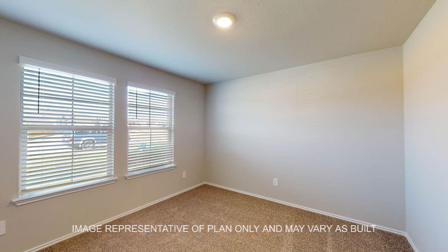
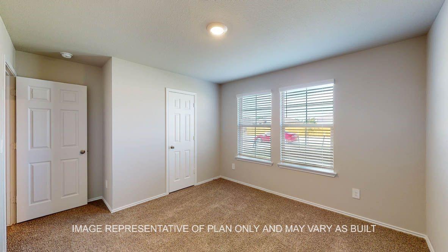
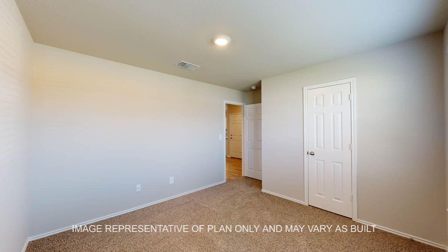
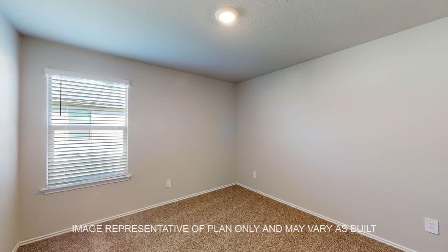
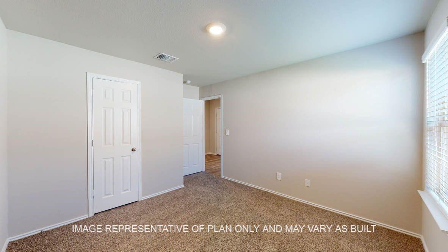
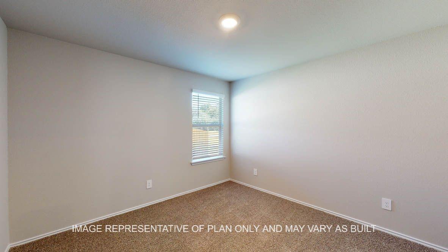
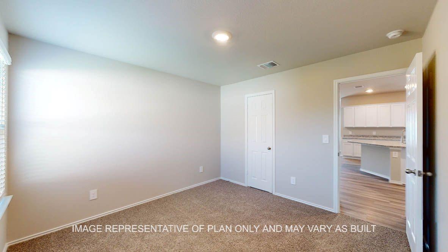
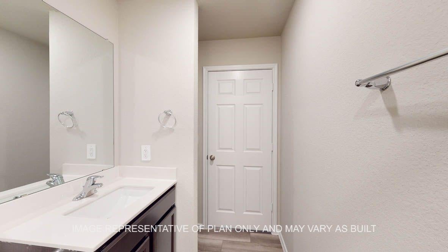
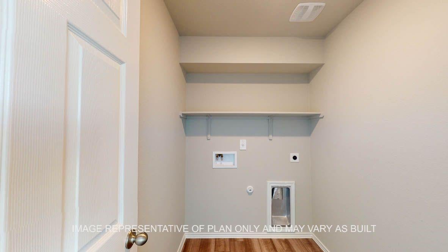
The Kingston floorplan is a 4-bedroom, 2-bathroom single-story home covering approximately 2,031 sq. ft. The 2-car garage ensures plenty of space for vehicles and storage. In this floorplan, you’ll find a home that makes the most of its space. The kitchen features beautiful granite countertops and stainless-steel appliances as it flows into the dining area and great room. The bedrooms are carpeted, and the primary bedroom has an attached bathroom with a spacious walk-in closet. The secondary bathroom is practically placed for easy access to from the secondary bedrooms. Find plenty of space in the laundry room, that is through the kitchen and next to the pantry. Enjoy nature from the backyard covered patio that is attached to the great room. Here you can start or end your day relaxing with nature. Like with all our homes, you’ll never be too far from home with our smart home technology integrated into your home.
Listing Information
Facts & Features
Location
Community Information
Architecture
Features & Amenities
Property Features
Square Footage
Tax & Financial Information
Schools
Memorial High School
Hillcrest Elementary
Wilson Middle
Port Neches Intermediate
Port Neches Elementary
Nederland High School
Highland Park Elementary
Ridgewood Elementary
School ratings are provided for informational purposes only and are subject to change. Attendance boundaries are for reference only — contact the school or district directly to verify enrollment eligibility.
Historical Data
Price History
| Date | Event | Price |
|---|---|---|
| 08/04/2026 | Price change | $285,320 |
| 07/08/2026 | Listed for sale | $277,820 |
Listed by Jonathan Woodruff · D.R. Horton-Texas, LTD · 2818191747
Listing information provided exclusively for consumers' personal, non-commercial use and may not be used for any purpose other than to identify prospective properties consumers may be interested in purchasing. Information deemed reliable but not guaranteed by the MLS. The listing broker’s offer of compensation is made only to participants of the MLS where the listing is filed. Copyright 2026, Houston Association of REALTORS. All rights reserved.
Last Updated: November 18, 2026 at 5:30 PM | Source: Houston Association of REALTORS | MLS#: 7734005

Similar Homes For Sale In China
Start Your Real Estate Journey
Whether you have questions about this listing, want to schedule a showing, or just want to talk through your options, Ashley Higginbotham is here to help. Reach out and expect a response within one business day.
How can I help?
Ashley Higginbotham is here to help. Reach out and expect a response within one business day.
Thanks — Ashley Higginbotham will be in touch shortly.
Make A Plan For Your Purchase
Know what you can afford before you start shopping — then run the numbers on any home you have in mind.
How much house can I afford?
- Principal & interest
- Property taxes
- Homeowner's insurance
- HOA dues
If your monthly savings are applied to the loan principal.
Enter your income, debts, and down payment to see how much home you may qualify for. Estimates only — not a lending decision.
Want to know more?
Ashley Higginbotham is here to help. Reach out and expect a response within one business day.
✓ Thanks — Ashley Higginbotham will be in touch shortly.