
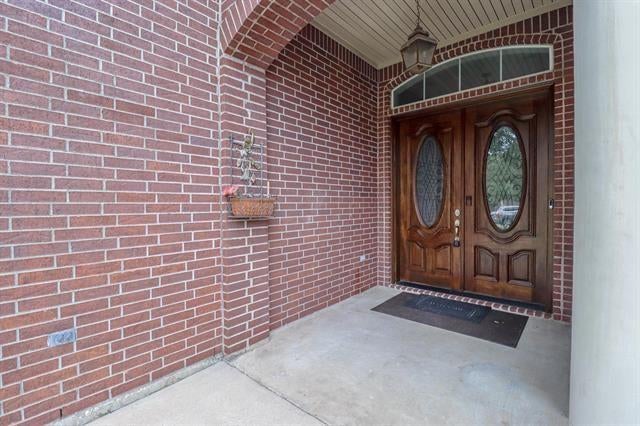
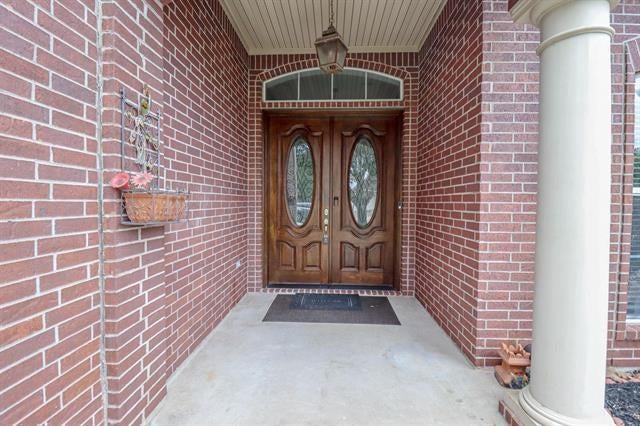
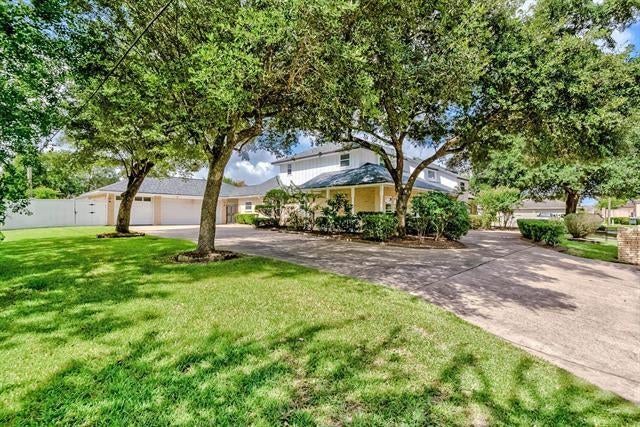
6290 Claybourn Dr
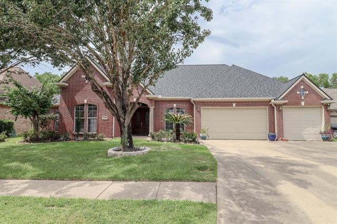
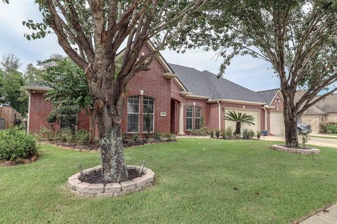
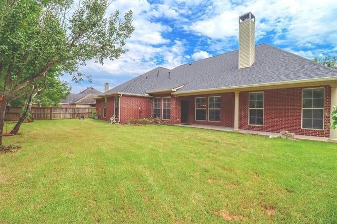
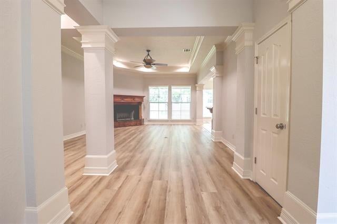
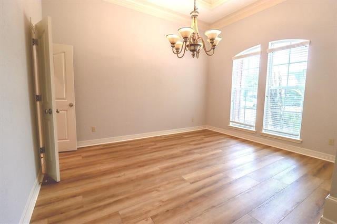
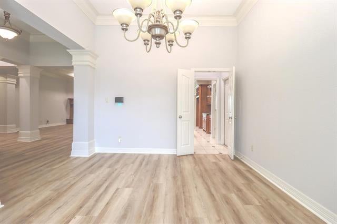
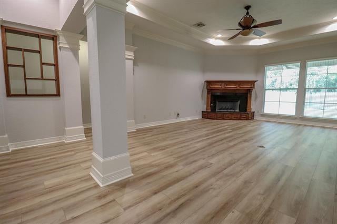
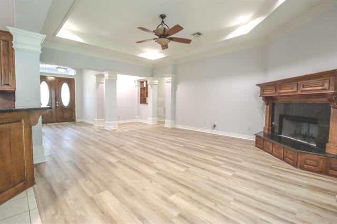
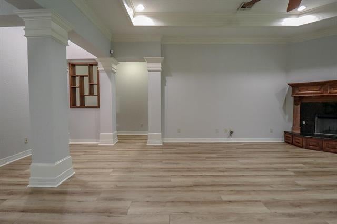
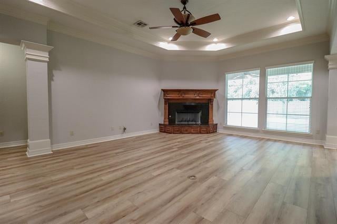
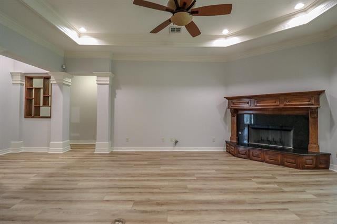
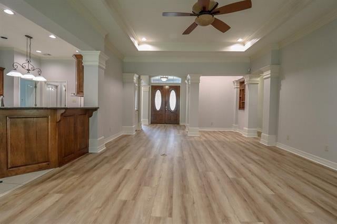
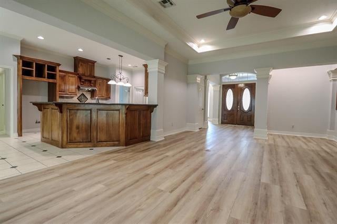
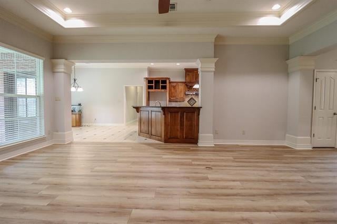
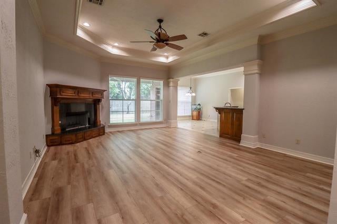
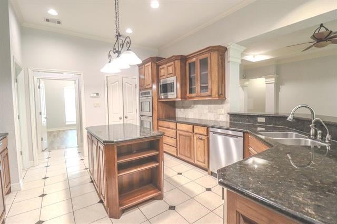
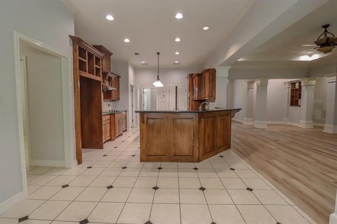
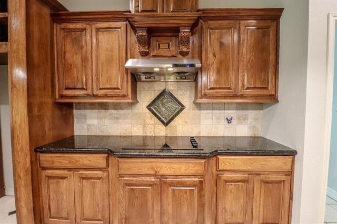
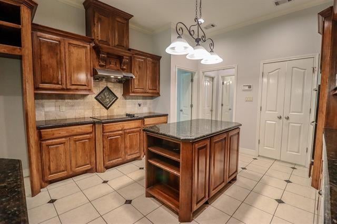
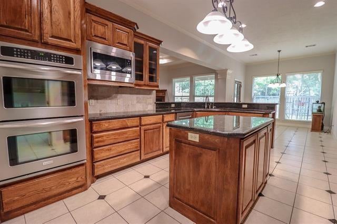
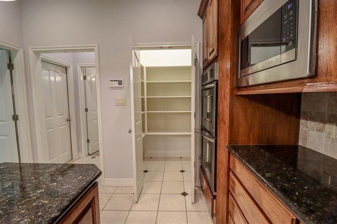
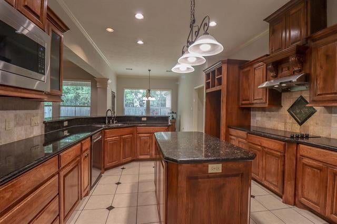
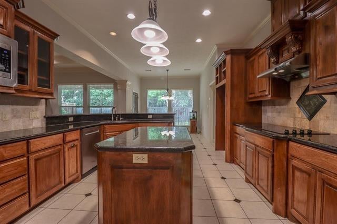
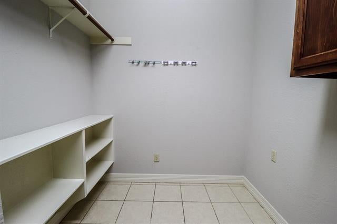
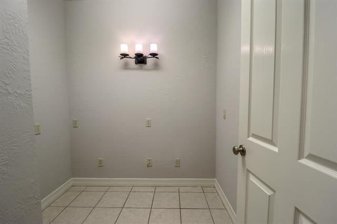
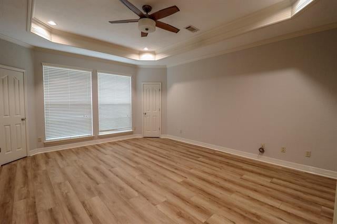
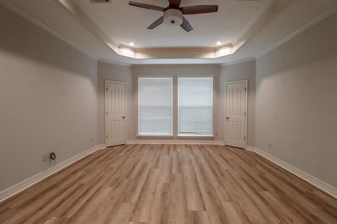
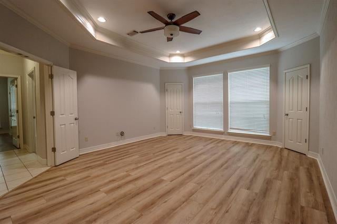
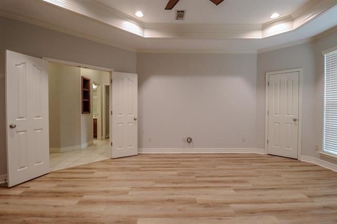
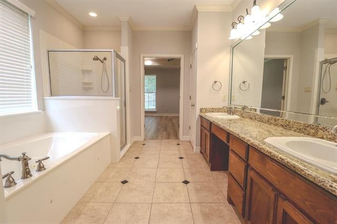
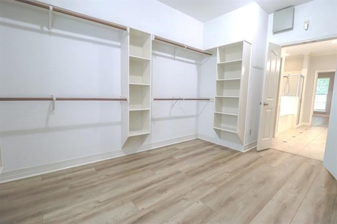
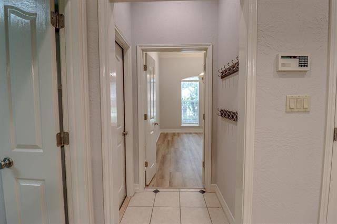
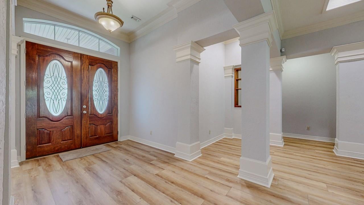
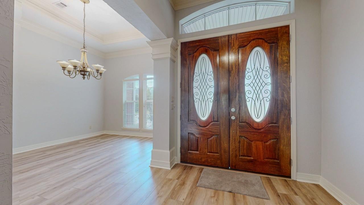
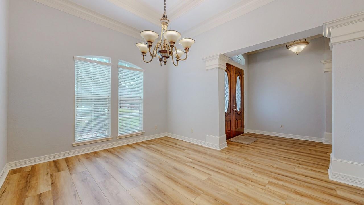
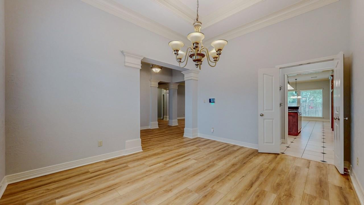
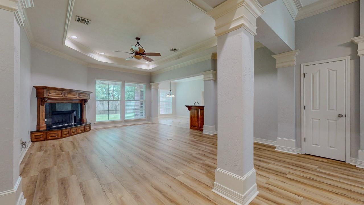
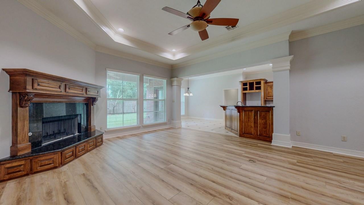
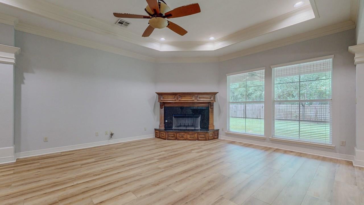
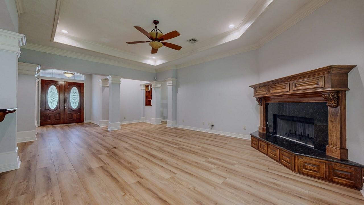
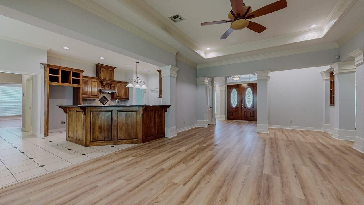
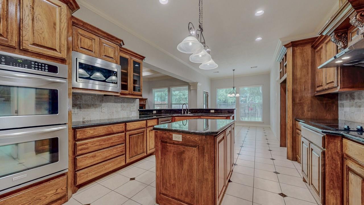
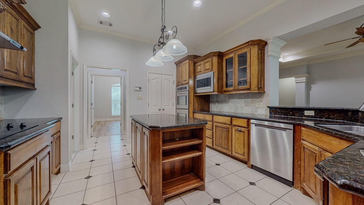
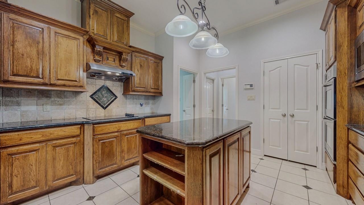
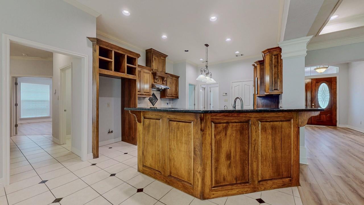
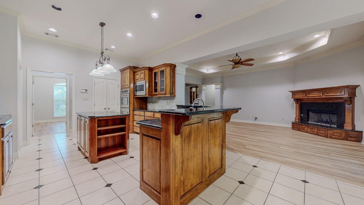
MOVE IN READY in Barrington Heights. This Keystone built home offers fresh paint throughout, Luxury Vinyl Plank installed everywhere but wet areas which have beautiful oversized tile. Gorgeous millwork throughout the 4 or 5 bedrooms & 3 full baths + a 3 car attached garage. The island kitchen has Frigidaire Professional Ovens. The triple split floorplan is great for generational living or hosting that family reunion. The office is perfect to keep the work area private. The 5th bedroom could be an awesome theatre room, game room or2nd living area. The roof was updated in Dec. 2025. The current caretakers have lovingly maintained the home and wanted the next owners have a home they could move right in and enjoy, just as they have. There is a full staircase off the garage that leads to the attic for plenty of storage or many other possibilities. We know the market is competitive and want to offer the nicest home on the block atthe best value. Come tour your next home TODAY!
Listing Information
Facts & Features
Location
Community Information
Architecture
Features & Amenities
Property Features
Square Footage
Tax & Financial Information
Schools
West Brook Senior High School
Beaumont Independent School District (Isd) Early College High School
Regina Howell Elementary
Marshall Middle
Curtis Elementary
Bob Hope School Beaumont
Dr Mae E Jones-Clark Elementary
Guess Elementary
School ratings are provided for informational purposes only and are subject to change. Attendance boundaries are for reference only — contact the school or district directly to verify enrollment eligibility.
Historical Data
Price History
| Date | Event | Price |
|---|---|---|
| 08/04/2026 | Listed for sale | $450,000 |
Listed by Jimmy Hendon · Coldwell Banker Southern Homes · 4098662392
Listing information provided exclusively for consumers' personal, non-commercial use and may not be used for any purpose other than to identify prospective properties consumers may be interested in purchasing. Information deemed reliable but not guaranteed by the MLS. The listing broker’s offer of compensation is made only to participants of the MLS where the listing is filed. Copyright 2026, Houston Association of REALTORS. All rights reserved.
Last Updated: October 3, 2026 at 6:51 AM | Source: Houston Association of REALTORS | MLS#: 77188558

Similar Homes For Sale In Beaumont
Start Your Real Estate Journey
Whether you have questions about this listing, want to schedule a showing, or just want to talk through your options, Ashley Higginbotham is here to help. Reach out and expect a response within one business day.
How can I help?
Ashley Higginbotham is here to help. Reach out and expect a response within one business day.
Thanks — Ashley Higginbotham will be in touch shortly.
Make A Plan For Your Purchase
Know what you can afford before you start shopping — then run the numbers on any home you have in mind.
How much house can I afford?
- Principal & interest
- Property taxes
- Homeowner's insurance
- HOA dues
If your monthly savings are applied to the loan principal.
Enter your income, debts, and down payment to see how much home you may qualify for. Estimates only — not a lending decision.
Want to know more?
Ashley Higginbotham is here to help. Reach out and expect a response within one business day.
✓ Thanks — Ashley Higginbotham will be in touch shortly.