
103 Caldwood Dr
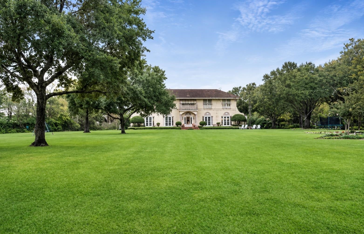
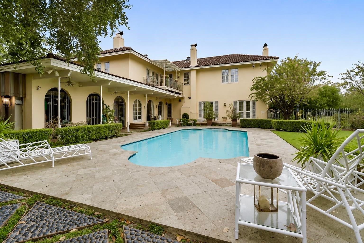
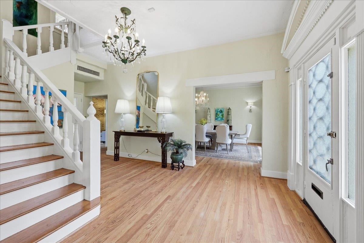
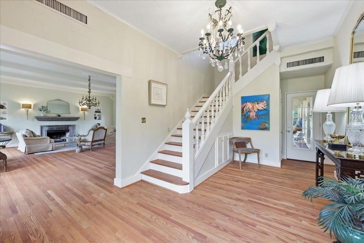
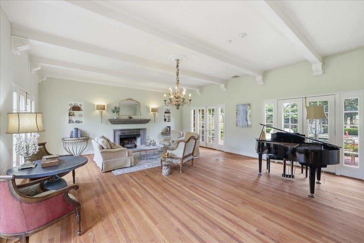
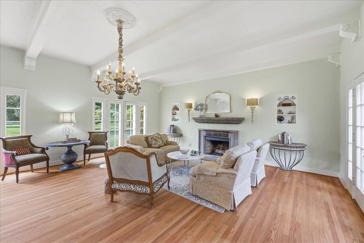
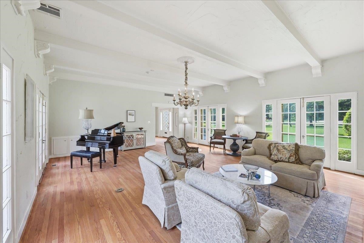
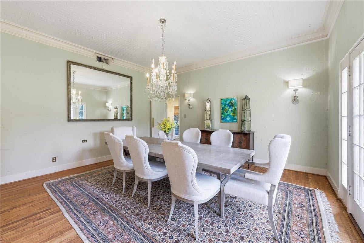
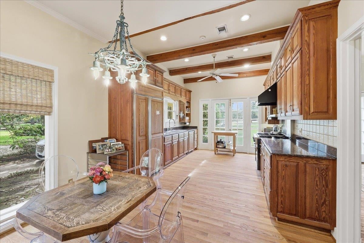
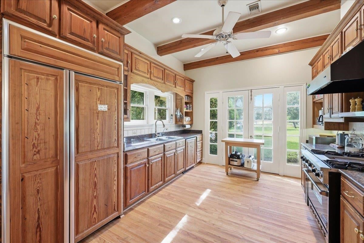
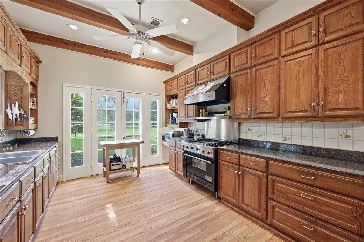
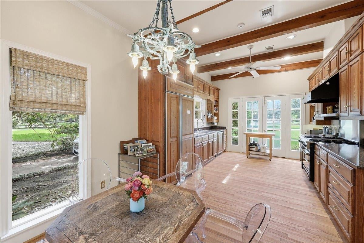
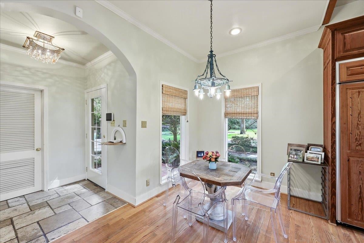
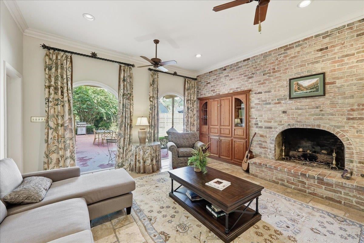
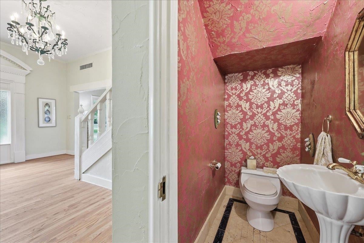
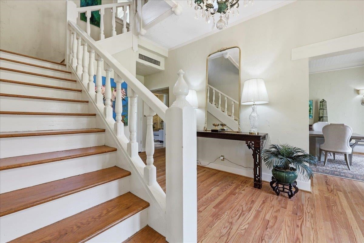
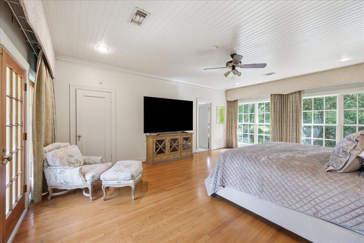
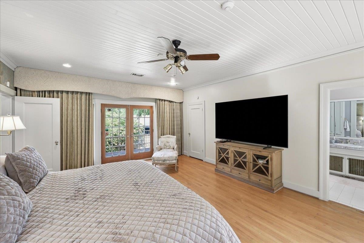
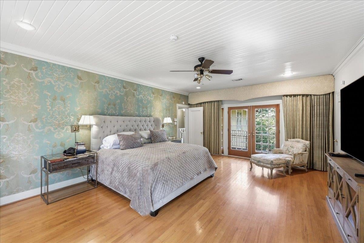
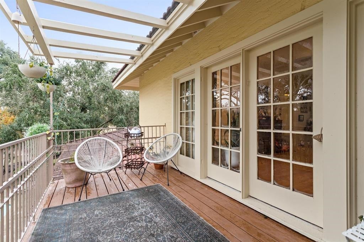
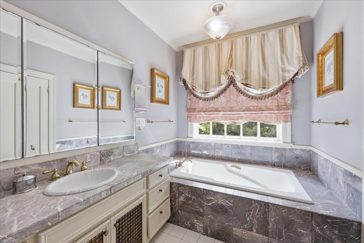
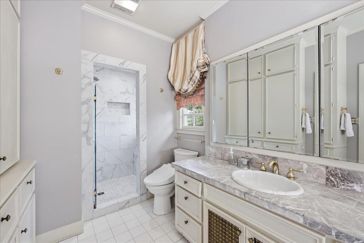
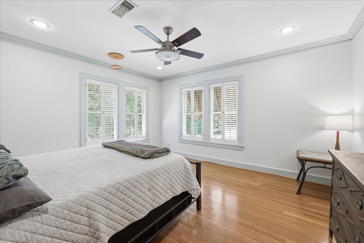
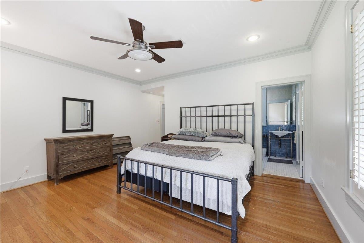
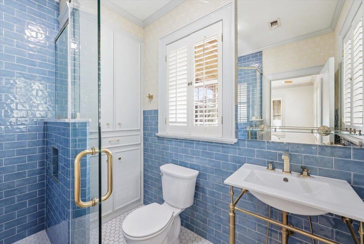
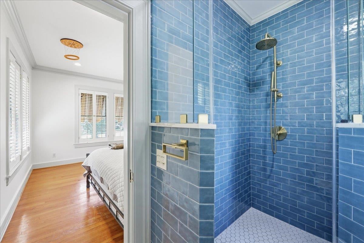
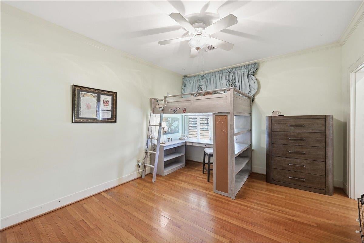
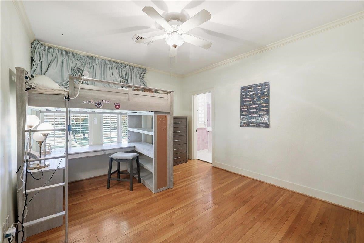
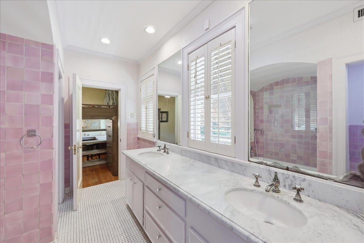
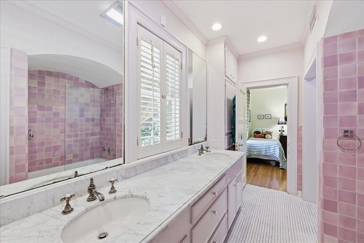
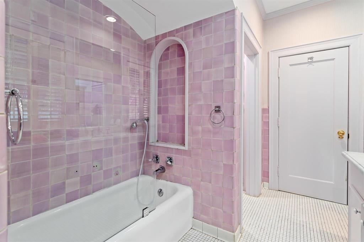
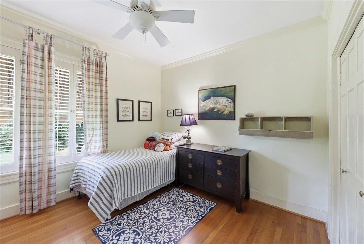
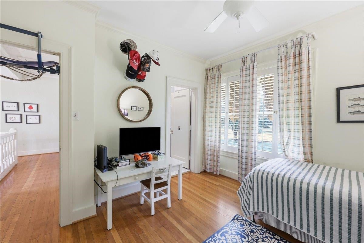
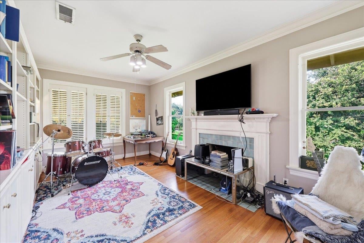
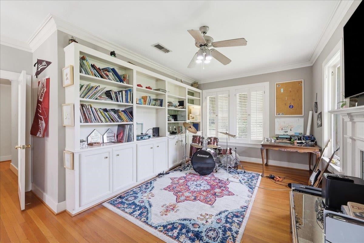
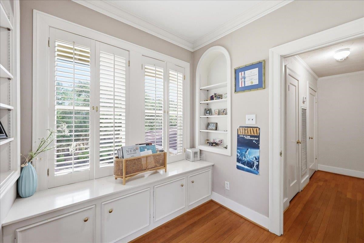
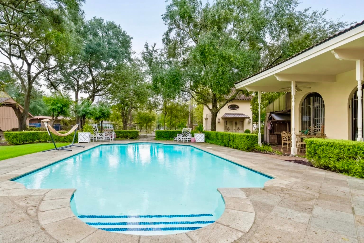
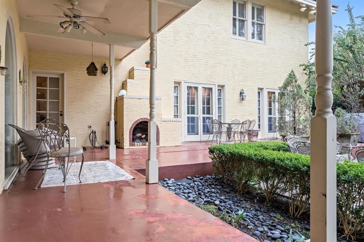
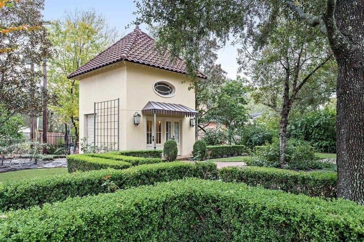
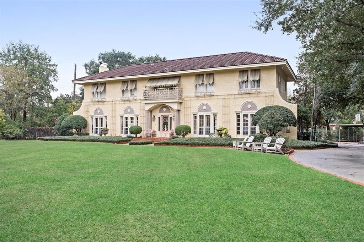
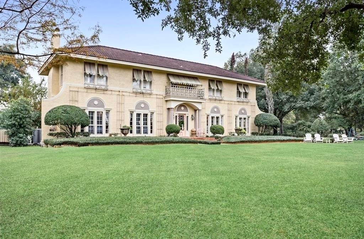
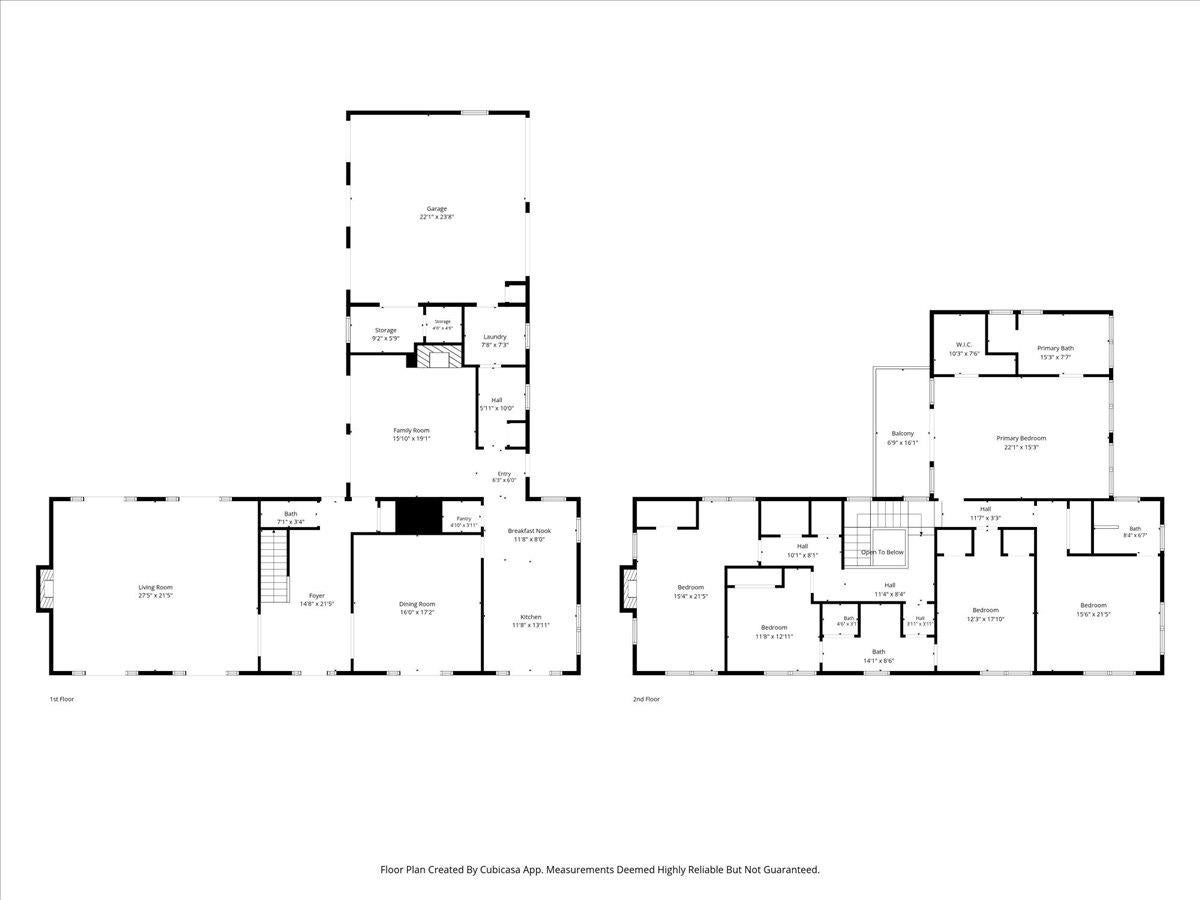
The charm of Spanish Colonial Revival architecture exemplified in this masterpiece located in stately Caldwood addition. Terra cotta hipped and gabled tile roof, stucco exterior, bilateral symmetry of design, upper iron balcony over front recessed door flanked by columns with ornamental detail in the eaves and door/window transoms. A gracious entry hall opens to the formal living room to the leftand dining room to the right. Lovely garden views of both front and back from the living room. Cozy den with brick fireplace, beautiful kitchen with all the modern conveniences with informal dining area, powder bath, laundry room leading to the garage. Upstairs: owners suite, updated bath with separate tub/shower and door to the balcony. 4 guest bedrooms with 2 full baths - 1 used as a game room.Wood floors throughout. Pool house with full bath, pool, covered patio, and terrace. Stunning on 1.88 beautiful acres.
Listing Information
Facts & Features
Location
Community Information
Architecture
Features & Amenities
Property Features
Square Footage
Tax & Financial Information
Schools
Paul A Brown Alternative Center
West Brook Senior High School
Beaumont Independent School District (Isd) Early College High School
Ehrhart School
Marshall Middle
Regina Howell Elementary
Curtis Elementary
Harmony Science Academy- Beaumont
School ratings are provided for informational purposes only and are subject to change. Attendance boundaries are for reference only — contact the school or district directly to verify enrollment eligibility.
Historical Data
Price History
| Date | Event | Price |
|---|---|---|
| 08/31/2026 | Price change | $725,000 |
| 07/20/2026 | Listed for sale | $885,000 |
Listed by Vivian Todd · RE/MAX ONE · 4098603200
Listing information provided exclusively for consumers' personal, non-commercial use and may not be used for any purpose other than to identify prospective properties consumers may be interested in purchasing. Information deemed reliable but not guaranteed by the MLS. The listing broker’s offer of compensation is made only to participants of the MLS where the listing is filed. Copyright 2026, Beaumont Board of REALTORS. All rights reserved.
Last Updated: August 31, 2026 at 4:26 PM | Source: Beaumont Board of REALTORS | MLS#: 269377

Similar Homes For Sale In Beaumont
Start Your Real Estate Journey
Whether you have questions about this listing, want to schedule a showing, or just want to talk through your options, Ashley Higginbotham is here to help. Reach out and expect a response within one business day.
How can I help?
Ashley Higginbotham is here to help. Reach out and expect a response within one business day.
Thanks — Ashley Higginbotham will be in touch shortly.
Make A Plan For Your Purchase
Know what you can afford before you start shopping — then run the numbers on any home you have in mind.
How much house can I afford?
- Principal & interest
- Property taxes
- Homeowner's insurance
- HOA dues
If your monthly savings are applied to the loan principal.
Enter your income, debts, and down payment to see how much home you may qualify for. Estimates only — not a lending decision.
Want to know more?
Ashley Higginbotham is here to help. Reach out and expect a response within one business day.
✓ Thanks — Ashley Higginbotham will be in touch shortly.